MahaRERA Website
maharera.maharashtra.gov.inProject MahaRERA No.

33-Central-Avenue-P52100056399
Project MahaRERA No.

A51700026634
For Best Offers Fill Your Details

Garve Group
Developer

Tathawade, Pune
Location
About 33 Central Avenue Project
33 Central Avenue Tathawade is a Project by Garve Group situated in the most premium location of Tathawade, Pune. It offers 2 & 3 BHK Flats. Also, get the Floor Plan, Price Sheet, RERA ID, Reviews, Possession Timeline, Construction Status, Location Advantages, Address, Amenities, and specifications.
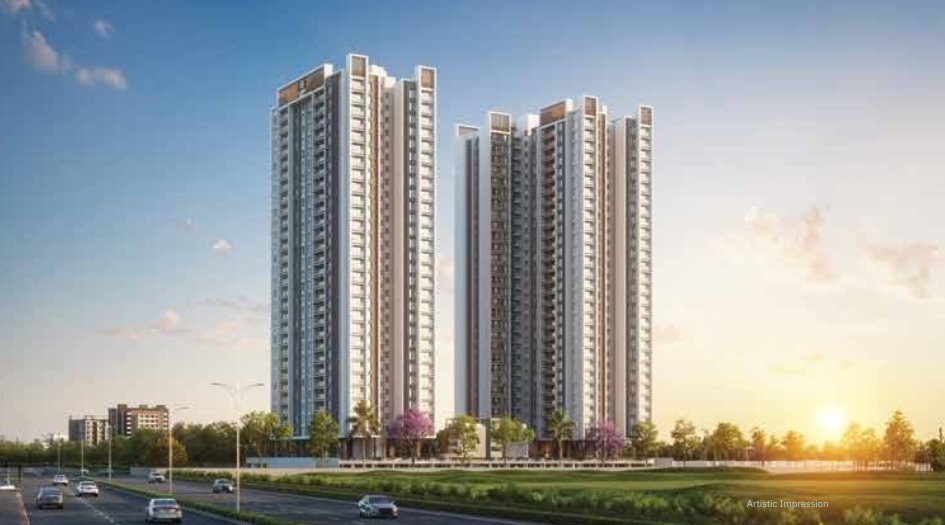
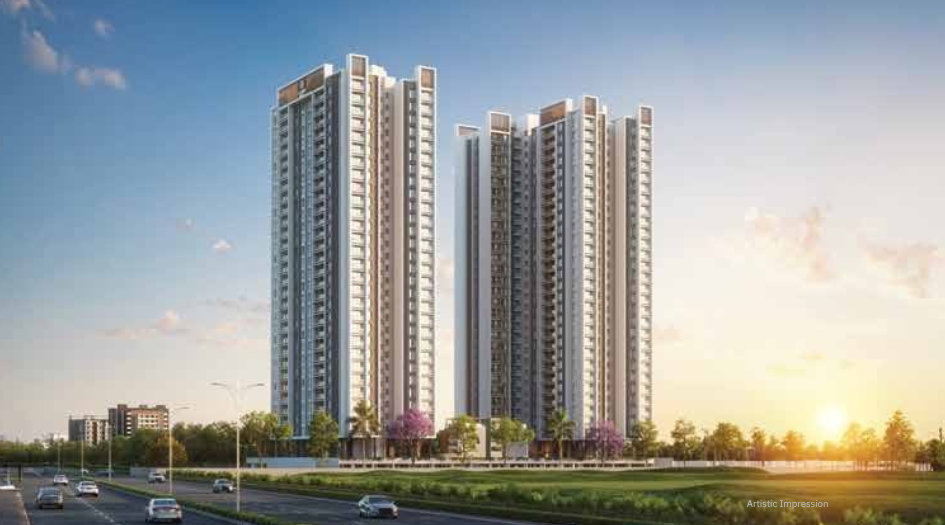
33 Central Avenue by Garve Group has 2 towers of G+28 storeys. Garve Tathawade Property Features Amenities like Children's Play Area, Board Games, Moonlight Theater, Meditation Deck, Toddler's Play Area, Barbeque Area, Climbing Wall, Star Gazing Area, Parent's Seating, Cafe/Pantry Counter, Gazebo, Lawn Area, Clubhouse, Senior Citizen Garden, Swimming Pool, Sports Pavilion, Multipurpose Hall, Multipurpose Game Court, Fitness Centre, Fountain Feature, Amphitheater, Covered Seating Area, Artificial Lawn, Feature Wall with Seats, and Modern Concept Temple.
33 Central Avenue MahaRERA is P52100056399. 33 Central AvenueTathawade Carpet area is2 BHK- 752-783 Sqft, 3 BHK- 1094Sqftand Price is ₹92.73L*.
GarvePune Property Internal Specification is RCC structure designed with earthquake-resistant frame (Mivan Construction Technology), AAC blocks, gypsum/POP finish for wall at internal side, sand faced plaster for exterior surface finished with feather heritage, interior plastic paint, exterior apex paint, concealed internal electrical wiring – Polycab or equivalent, individual inverter backup for each unit, modular switches – Legrand or equivalent, geyser points in all toilets, provision for TV & telephone points in living & all bedrooms, power points for refrigerator/microwave & other gadgets in kitchen, switch gears – Legrand / ABB or equivalent make, power point for washing machine in dry balcony, designer bathroom tiles for all bathrooms, concealed plumbing, premium ISI mark C.P. fittings Jaquar or equivalent, designer dado wall tiles up to the lintel level, glass partition in master bathroom, provision for exhaust fan, access control lobby entrance, CCTV cameras for security, security cabin, passenger lifts – Schindler or equivalent, stretcher lift, black polished granite kitchen platform with SS sink, dado up to 2' height, provision for exhaust fan, provision for washing machine in dry balcony, 600 x 1200 mm vitrified tiles across the apartment unit Cera or equivalent brand, anti-skid ceramic tiles for bathrooms & terraces, glass railing as per the elevation facade requirement, room barriers, main door: modular laminated plywood door frames and wooden shutter with Godrej or equivalent safety locks, internal room doors: flush doors with laminate and plywood frames, bathroom doors: flush doors with laminate and granite frames, three track powder-coated aluminium sliding windows with mosquito nets, four side granite sills for all windows, MS grills for safety and security, door handles & hardware – standard hardware – Europa/Godrej or equivalent, sewage treatment plant, rainwater harvesting, underground and overhead tanks for water storage, firefighting system (sprinkler on all floors), and DG back up for common areas & lift.
33 Central Avenue Tathawade has Excellent Connectivity to Akshara International School – 1 min, Indira National School – 2 mins, Indira College – 3 mins, Vidya Valley World School – 3 mins, EuroSchool West Campus – 4 mins, BIMM – 5 mins, Rajarshi Shahu College of Engineering – 6 mins, Dr. D. Y. Patil Institute – 6 mins, Podar International School – 7 mins, Upcoming Panchshi EON IT Park – 1 min, Cognizant – 10 mins, Wipro – 10 mins, Hinjawadi IT Park – 10 mins, IBM – 15 mins, Infosys – 15 mins, and Accenture – 15 mins.
33 Central Avenue's Address is Indira College Rd, next to Akshara International school, Tathawade, Pimpri-Chinchwad, Pune, Maharashtra 411033.
33 Central Avenue Overview

Project Name
33 Central Avenue
Location
Tathawade, Pune
Developer Name
Garve Group
TOTAL TOWERS
2
FLOORS
G+28 Storey
APARTMENTS
2, 3 BHK
AREA
752-1094 Sqft
POSSESSION
Under Construction
RESEDENTIAL
Property33 Central Avenue Property Specification
| 2.5 Acre Land Parcel |
| Maximum Utility Layout |
| 28 Floors of High Rise |
| 20+ Lifestyle Amenities |
| 5 minutes from Phoenix Market City |
| 10 minutes from Hinjawadi IT Hub |
Configuration & Price Of 33 Central Avenue
| Type | Carpet Area (sq ft) | Price |
|---|---|---|
| 2 BHK | 752 Sqft | 85.5 L* |
| 3 BHK | 1094 Sqft | 1.28 Cr* |
33 Central Avenue Floor Plan
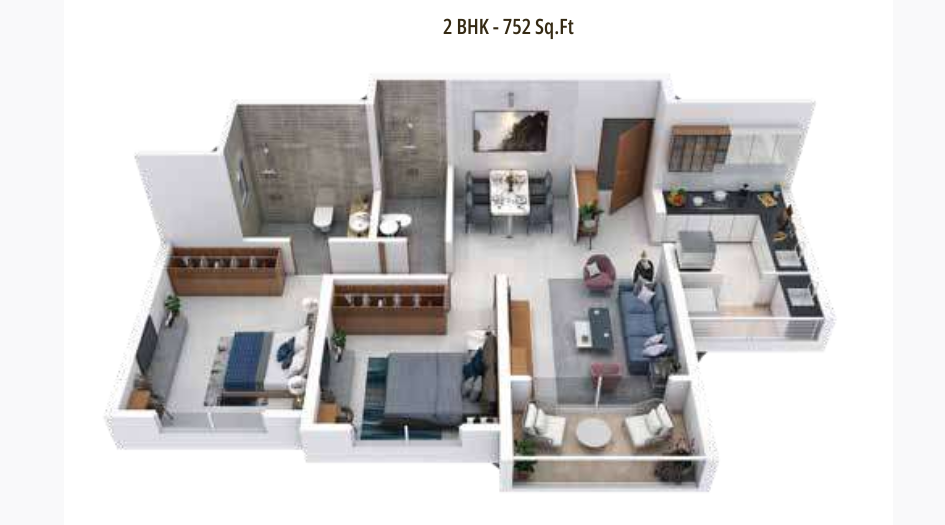
33-Central-Avenue-Floor-Plan-2-BHK-752-Sqft
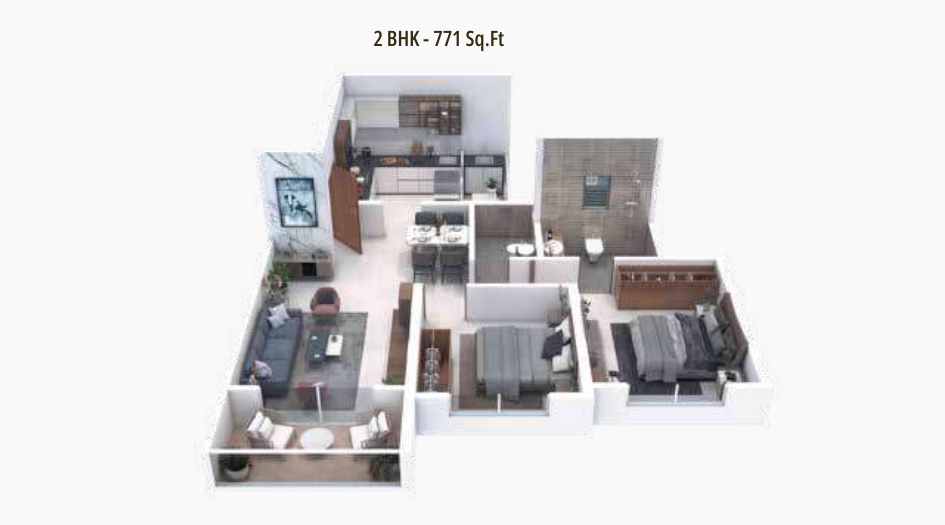
33-Central-Avenue-Floor-Plan-2-BHK-771-sqft
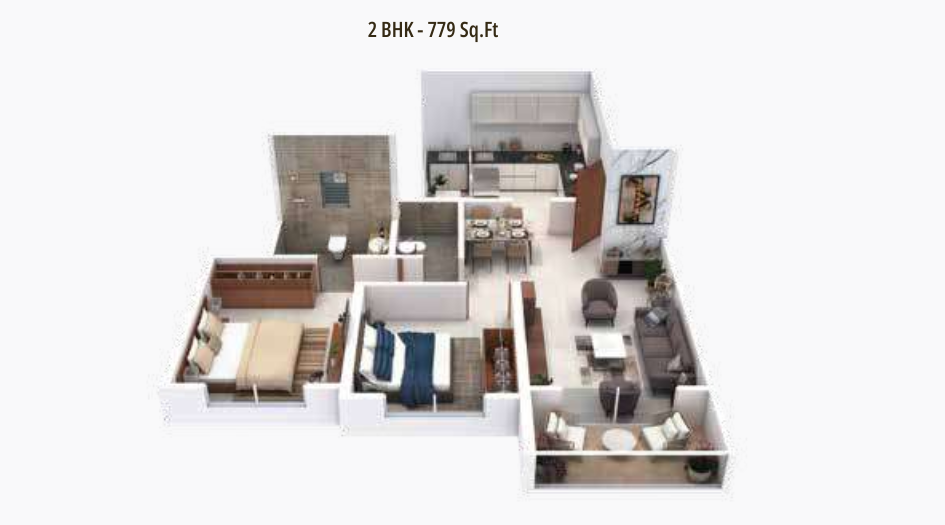
33-Central-Avenue-Floor-Plan-2-BHK-779-Sqft
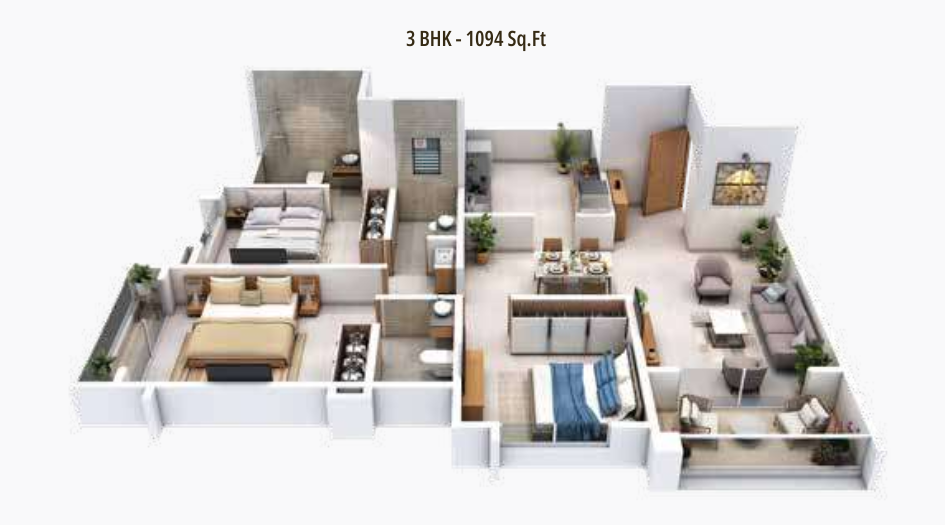
33-Central-Avenue-Floor-Plan-3-BHK-1094-Sqft
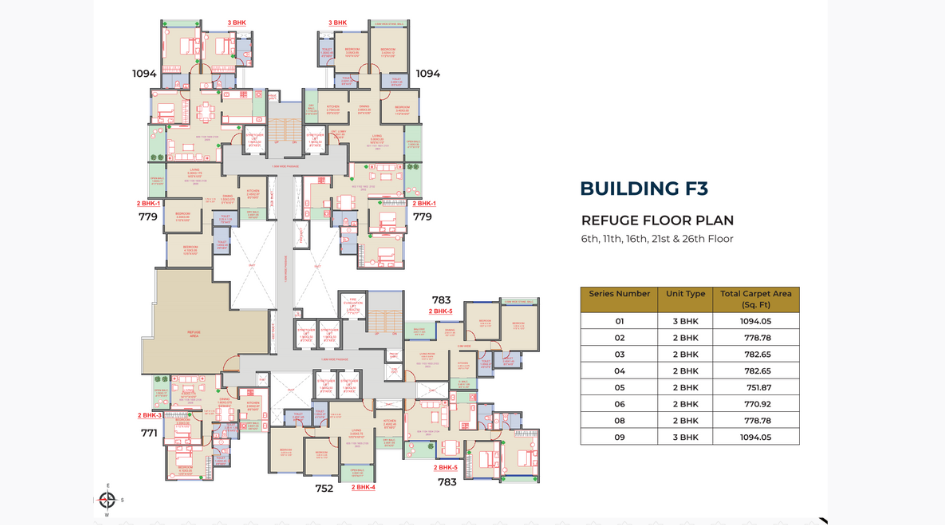
33-Central-Avenue-Refuge-Floor-Plan
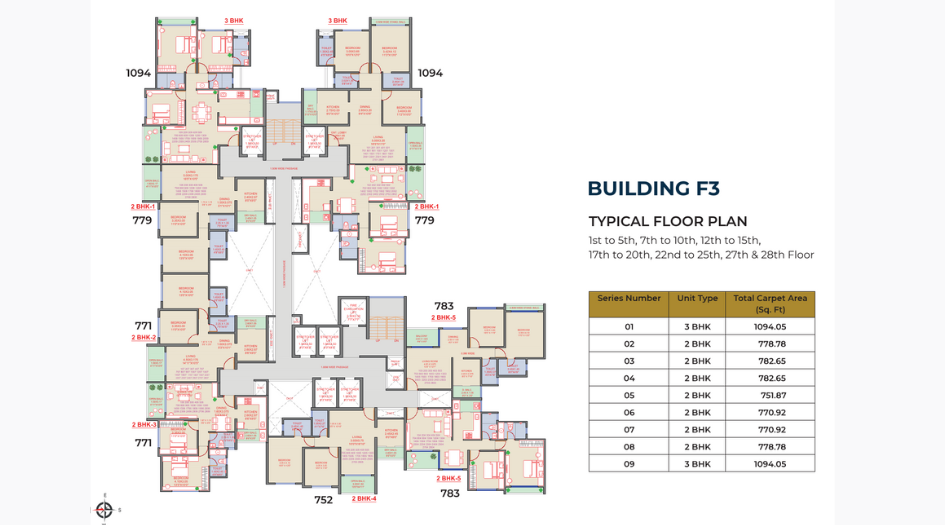
33-Central-Avenue-Typical-Floor-Plan
33 Central Avenue Gallery
Elevation Images
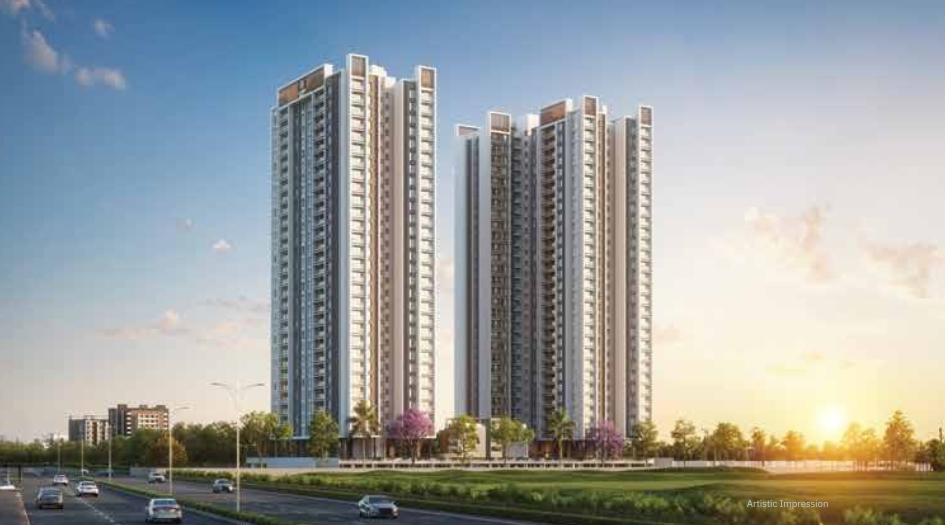
33-Central-Avenue-Elevation
-01102025120113.png)
33-Central-Avenue-Elevation
-01102025120125.png)
33-Central-Avenue-Elevation
-01102025120140.png)
33-Central-Avenue-Elevation
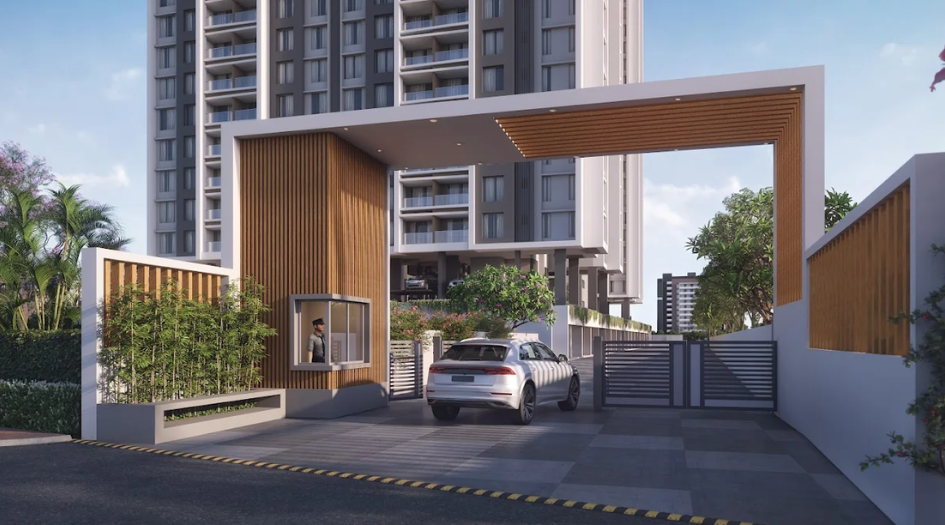
33-Central-Avenue-Grand-Entrance
Sample Flat Photos
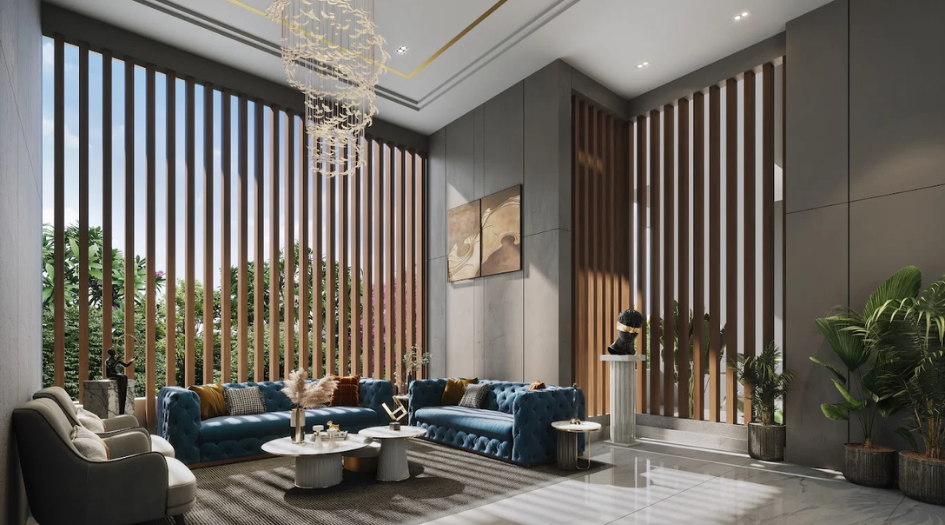
33-Central-Avenue-Amenities-Lobby
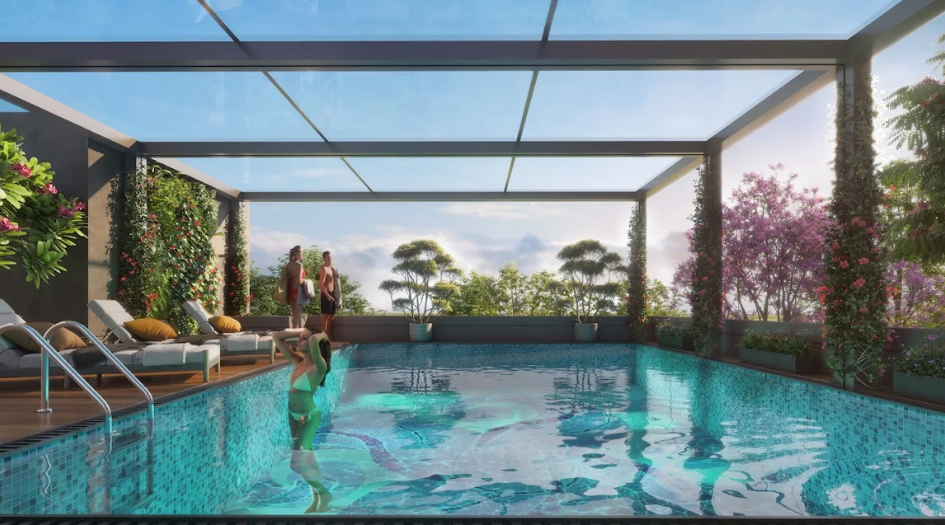
33-Central-Avenue-Amenities-Swimming-Pool
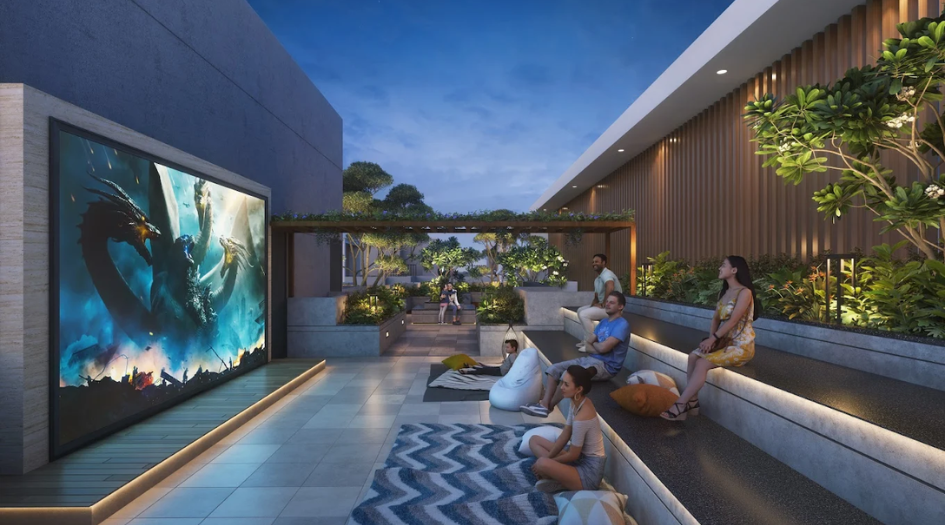
33-Central-Avenue-Amenities-Mini-Theatre
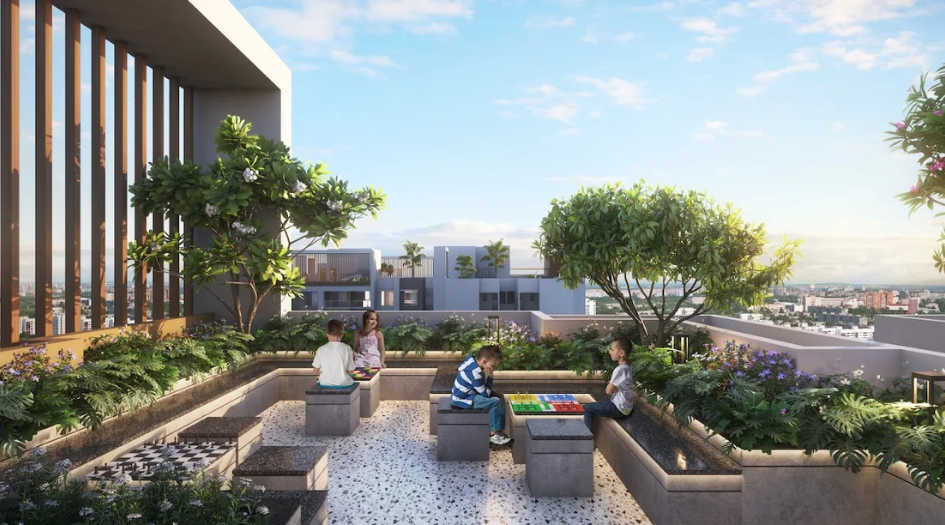
33-Central-Avenue-Amenities-Kids-Play
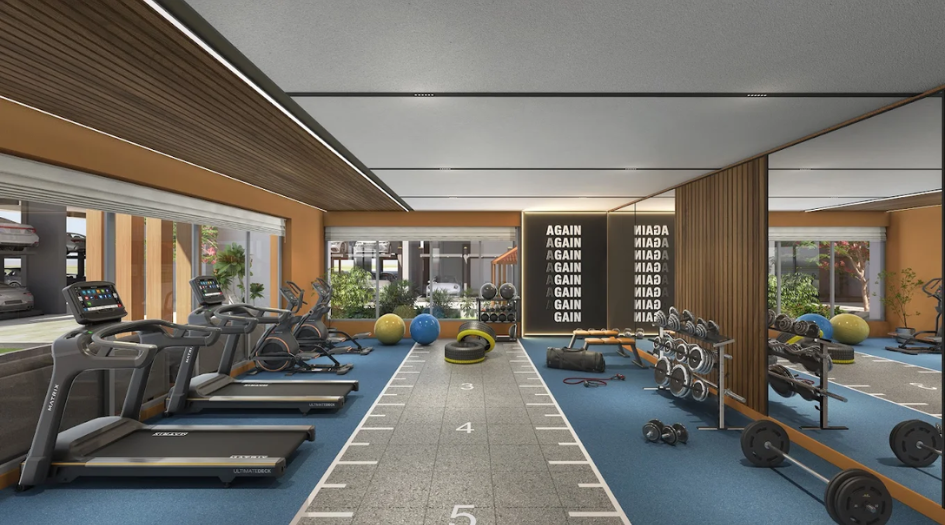
33-Central-Avenue-Amenities-Gym
External Amenities
- Children's Play Area
- Board Games
- Moonlight Theater
- Meditation Deck
- Toddler's Play Area
- Barbeque Area
- Climbing Wall
- Star Gazing Area
- Parent's Seating
- Cafe/Pantry Counter
- Gazebo
- Lawn Area
- Clubhouse
- Senior Citizen Garden
- Swimming Pool
- Sports Pavilion
- Multipurpose Hall
- Multipurpose Game Court
- Fitness Centre
- Fountain Feature
- Amphitheater
- Covered Seating Area
- Artificial Lawn
- Feature Wall with Seats
- Modern Concept Temple
Internal Features
STRUCTURE
- RCC structure designed with earthquake-resistant frame (Mivan Construction Technology)
MASONRY
- AAC blocks
WALL FINISH
- Gypsum/POP finish for internal walls
- Sand-faced plaster for exterior surface finished with feather heritage
- Interior plastic paint
- Exterior apex paint
ELECTRIFICATION
- Concealed internal electrical wiring – Polycab or equivalent
- Individual inverter backup for each unit
- Modular switches – Legrand or equivalent
- Geyser points in all toilets
- Provision for TV & Telephone points in living & all bedrooms
- Power points for refrigerator, microwave & other kitchen gadgets
- Switch gears – Legrand / ABB or equivalent
- Power point for washing machine in dry balcony
BATHROOMS
- Designer bathroom tiles for all bathrooms
- Concealed plumbing
- Premium ISI mark C.P. fittings – Jaquar or equivalent
- Designer dado wall tiles up to lintel level
- Glass partition in master bathroom
- Provision for exhaust fan
SECURITY
- Access control lobby entrance
- CCTV cameras for security
- Security cabin
ELEVATORS
- Passenger lifts – Schindler or equivalent
- Stretcher lift
KITCHEN
- Black polished granite kitchen platform with SS sink
- Dado up to 2' height
- Provision for exhaust fan
- Provision for washing machine in dry balcony
FLOORING
- 600 x 1200 mm vitrified tiles across the apartment – Cera or equivalent brand
- Anti-skid ceramic tiles for bathrooms & terraces
BALCONY RAILING
- Glass railing as per elevation façade requirement
- Room barriers
DOORS & WINDOWS
- Main door: modular laminated plywood door frames and wooden shutter with Godrej or equivalent safety locks
- Internal room doors: flush doors with laminate and plywood frames
- Bathroom doors: flush doors with laminate and granite frames
- Three-track powder-coated aluminium sliding windows with mosquito nets
- Four-side granite sills for all windows
- MS grills for safety and security
- Door handles & hardware – Europa/Godrej or equivalent
UTILITIES
- Sewage treatment plant
- Rainwater harvesting
- Underground and overhead tanks for water storage
- Firefighting system (sprinkler on all floors)
- DG backup for common areas & lift

Garve Group
Garve Group, with over 35 years of expertise in the industry, is renowned for its commitment to timely project completion and delivery. The group emphasizes delivering high-quality products, ensuring customer satisfaction by offering a two-year warranty on all flats and associated facilities.
Enquire Now
33 Central Avenue Construction Status
33 Central Avenue Location
33 Central Avenue Sales Gallery / Office Address & Experience Center
Indira College Rd, next to Akshara International school, Tathawade, Pimpri-Chinchwad, Pune, Maharashtra 411033.
33 Central Avenue MahaRera
33-Central-Avenue-P52100056399
The website project is registered under maharera.maharashtra.gov.in
Frequently Asked Question
33 Central Avenue is located at Indira College Road, next to Akshara International School, Tathawade, Pimpri-Chinchwad, Pune, Maharashtra 411033.
The project offers 2 BHK flats with a carpet area of 752–783 sq.ft. and 3 BHK flats with a carpet area of 1094 sq.ft.
Amenities include a Children’s Play Area, Swimming Pool, Clubhouse, Sports Pavilion, Multipurpose Hall, Meditation Deck, Senior Citizen Garden, Amphitheater, Barbeque Area, Fitness Centre, Star Gazing Area, Moonlight Theater, and more.
The MahaRERA registration number of 33 Central Avenue Tathawade is P52100056399.
The information provided on this website is intended exclusively for informational purposes and should not be construed as an offer of services. This site is managed by a RERA authorized real estate agent namely Digipace Consulting (OPC) Private Limited (Registered Agent bearing RERA No: A51700026634).
This website is a digital promotional showcase managed by
Digipace Consulting (OPC) Private Limited,
an independent, MahaRERA-registered real estate agent bearing
MahaRERA Real Estate Agent Registration No. A51700026634.
The project showcased herein, 33 Central Avenue, is a registered real estate project developed by Garve Group, bearing MahaRERA Project Registration Number: 33-Central-Avenue-P52100056399. All project-related particulars, including specifications, configurations, dynamic floor plans, and layout designs, are provided for consumer awareness and initial guidancee.
The text, representations, layout diagrams, and computer-generated mockups or images used on this portal are artist impressions and are indicative only. The final terms, pricing structure, dynamic stock availability, and specific project timelines are subject to change as per the promoter/developer’s updates or market modifications. In strict alignment with the Real Estate (Regulation and Development) Act, 2016 (RERA), all buyers are encouraged to independently verify all verified files, sanctioned building plans, and project progress statuses on the official MahaRERA website at https://maharera.maharashtra.gov.in under the registered project number before making any booking or financial commitment.
Digipace Consulting (OPC) Private Limited functions purely as an authorized sourcing/facilitating partner and shall not be held liable for any unilateral alterations made by the developer to the underlying layout or project construct.
-01092026095943.png)